
Listing Courtesy of: MIAMI / Listed By: Jake Little, Coldwell Banker Realty; Eva Oliver, Miami Beach Lincoln Building
3919 Braganza Ave Miami, FL 33133
Active (21 Days)
$16,900 (USD)

Description
MLS #:
A12074280
A12074280
Lot Size
0.29 acres
0.29 acres
Type
Rental
Rental
Year Built
1938
1938
Views
Garden
Garden
County
Miami-Dade County
Miami-Dade County
Community
East Utopia
East Utopia
Listed By
Jake Little, Coldwell Banker Realty
Eva Oliver, Coldwell Banker Realty
Eva Oliver, Coldwell Banker Realty
Source
MIAMI
Last checked Sep 8 2026 at 6:31 AM GMT+0000
MIAMI
Last checked Sep 8 2026 at 6:31 AM GMT+0000
Bathroom Details
- Full Bathrooms: 3
- Half Bathroom: 1
Interior Features
- First Floor Entry
- Closet Cabinetry
- Fireplace
- Dryer
- Refrigerator
- Washer
- Dishwasher
- Microwave
- Disposal
- Windows: Blinds
- Windows: Drapes
- Windows: Impact Glass
- Split Bedrooms
- Entrance Foyer
- Laundry: In Garage
- French Door(s)/Atrium Door(s)
- Breakfast Bar
- Dining Area
- Electric Water Heater
- Gas Range
- Upper Level Primary
- Separate/Formal Dining Room
- Convertible Bedroom
- Bathtub
Subdivision
- East Utopia
Heating and Cooling
- Central
- Central Air
- Ceiling Fan(s)
Flooring
- Hardwood
- Tile
- Wood
Exterior Features
- Roof: Barrel
Utility Information
- Utilities: Cable Available, Water Source: Public
- Sewer: Septic Tank
School Information
- Elementary School: Coconut Grove
- Middle School: Ponce De Leon
- High School: Coral Gables
Parking
- Garage Door Opener
- Two Spaces
- Garage
- Attached
Stories
- 2
Living Area
- 3,085 sqft
Location
Disclaimer: Copyright 2026 Miami Association of Realtors. All rights reserved. This information is deemed reliable, but not guaranteed. The information being provided is for consumers’ personal, non-commercial use and may not be used for any purpose other than to identify prospective properties consumers may be interested in purchasing. Data last updated 9/7/26 23:31

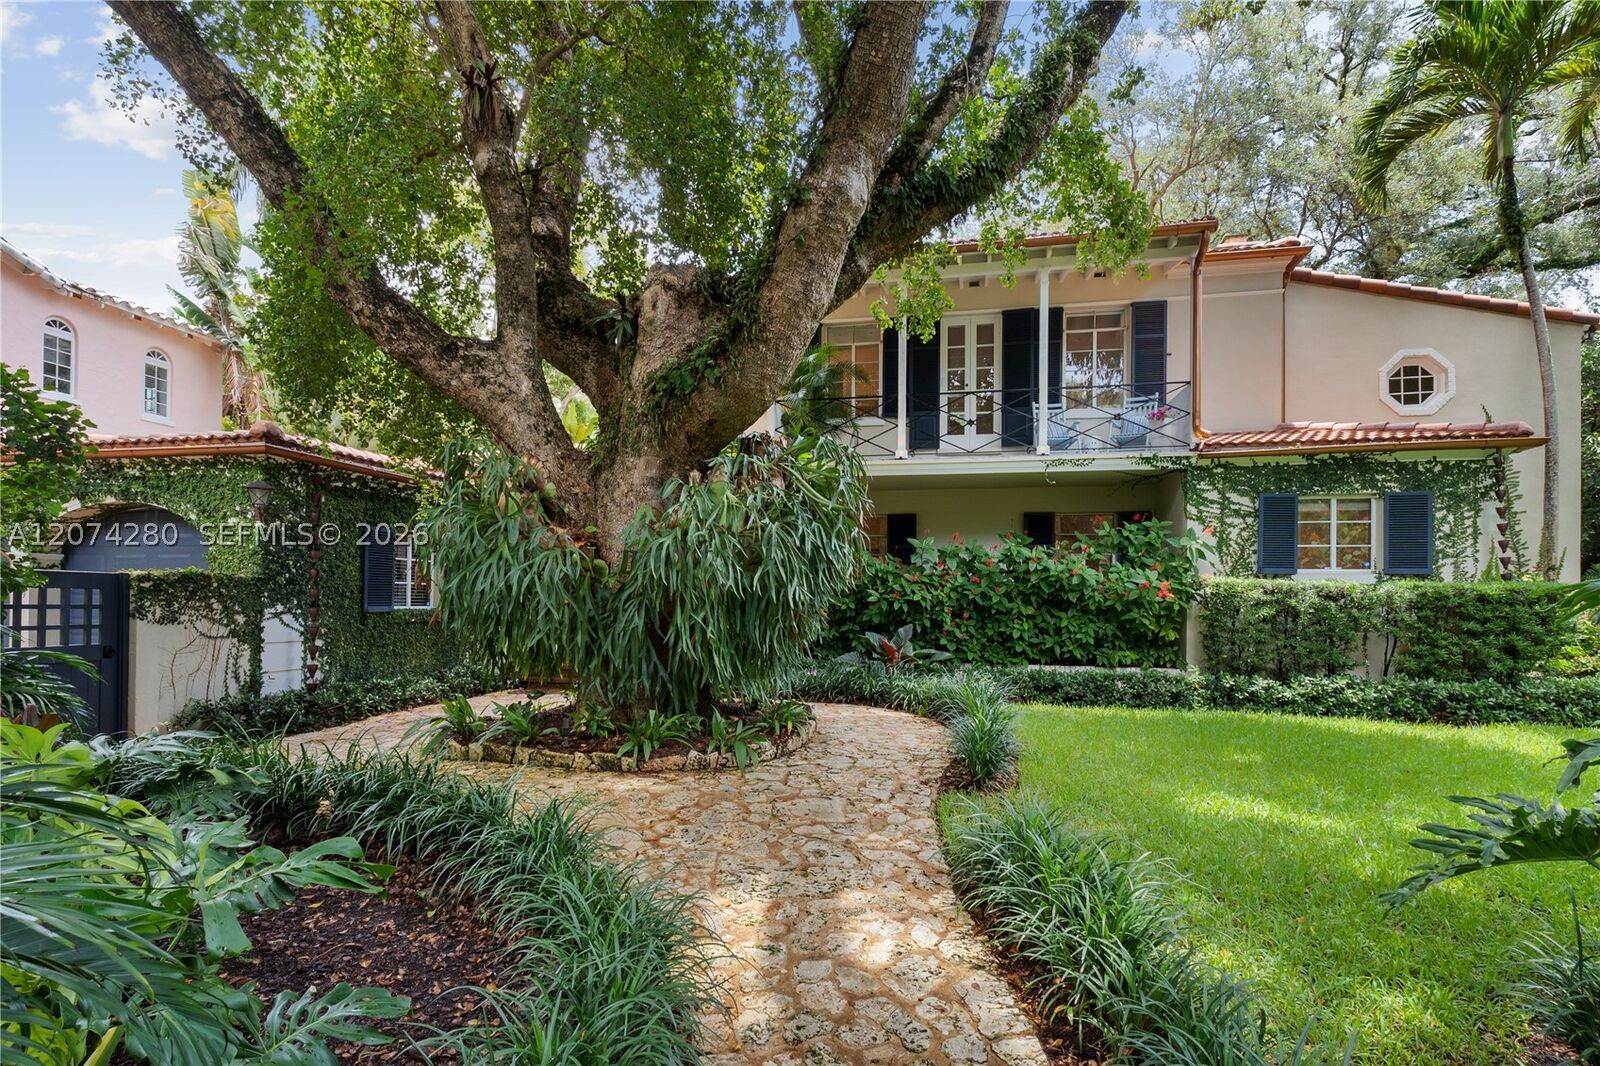
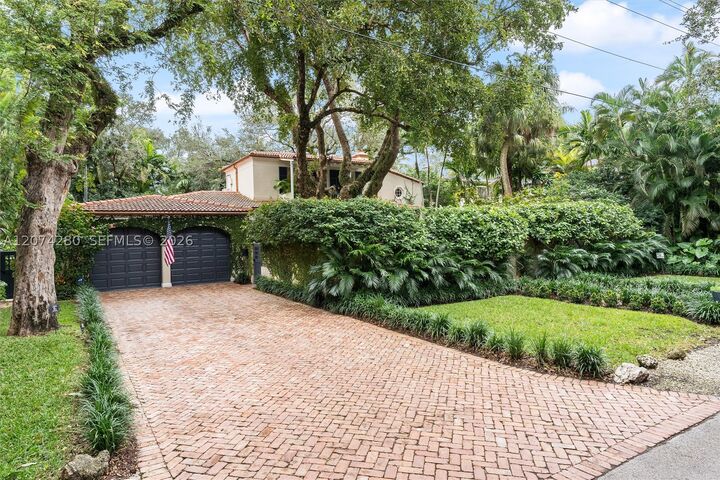
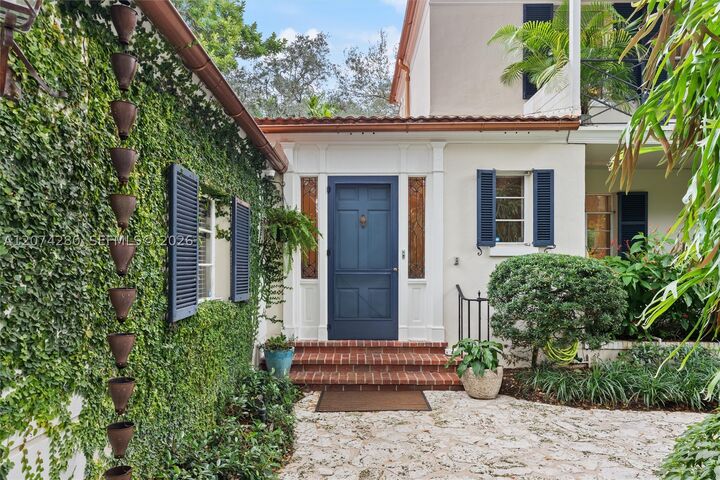
Set on a walled 12,500-square-foot parcel amid towering oaks and lush tropical gardens, the home welcomes you through a gracious foyer into light-filled rooms finished with Cuban tile and hardwood floors, French doors, and exceptional detailing throughout. The formal living room features a fireplace; a sunroom serves as the dining room; and the chef's kitchen includes a butler's pantry. A family room, guest half bath, and three generous bedroom suites complete the main living areas.
Upstairs, the primary suite offers a private balcony, terrace, dressing room, and spa bath. The split floor plan downstairs includes a large bedroom with bath plus a separate two-room en-suite. The whimsical cupboard under the stairs makes an ideal office or flexible guest space. A two-car garage and ample parking complete this rare offering.